Building 1Pre-Leasing
Retail · Phase 1
9,470 SF
5 proposed suites · ±1,894 SF each
Inquire About Retail Leasing →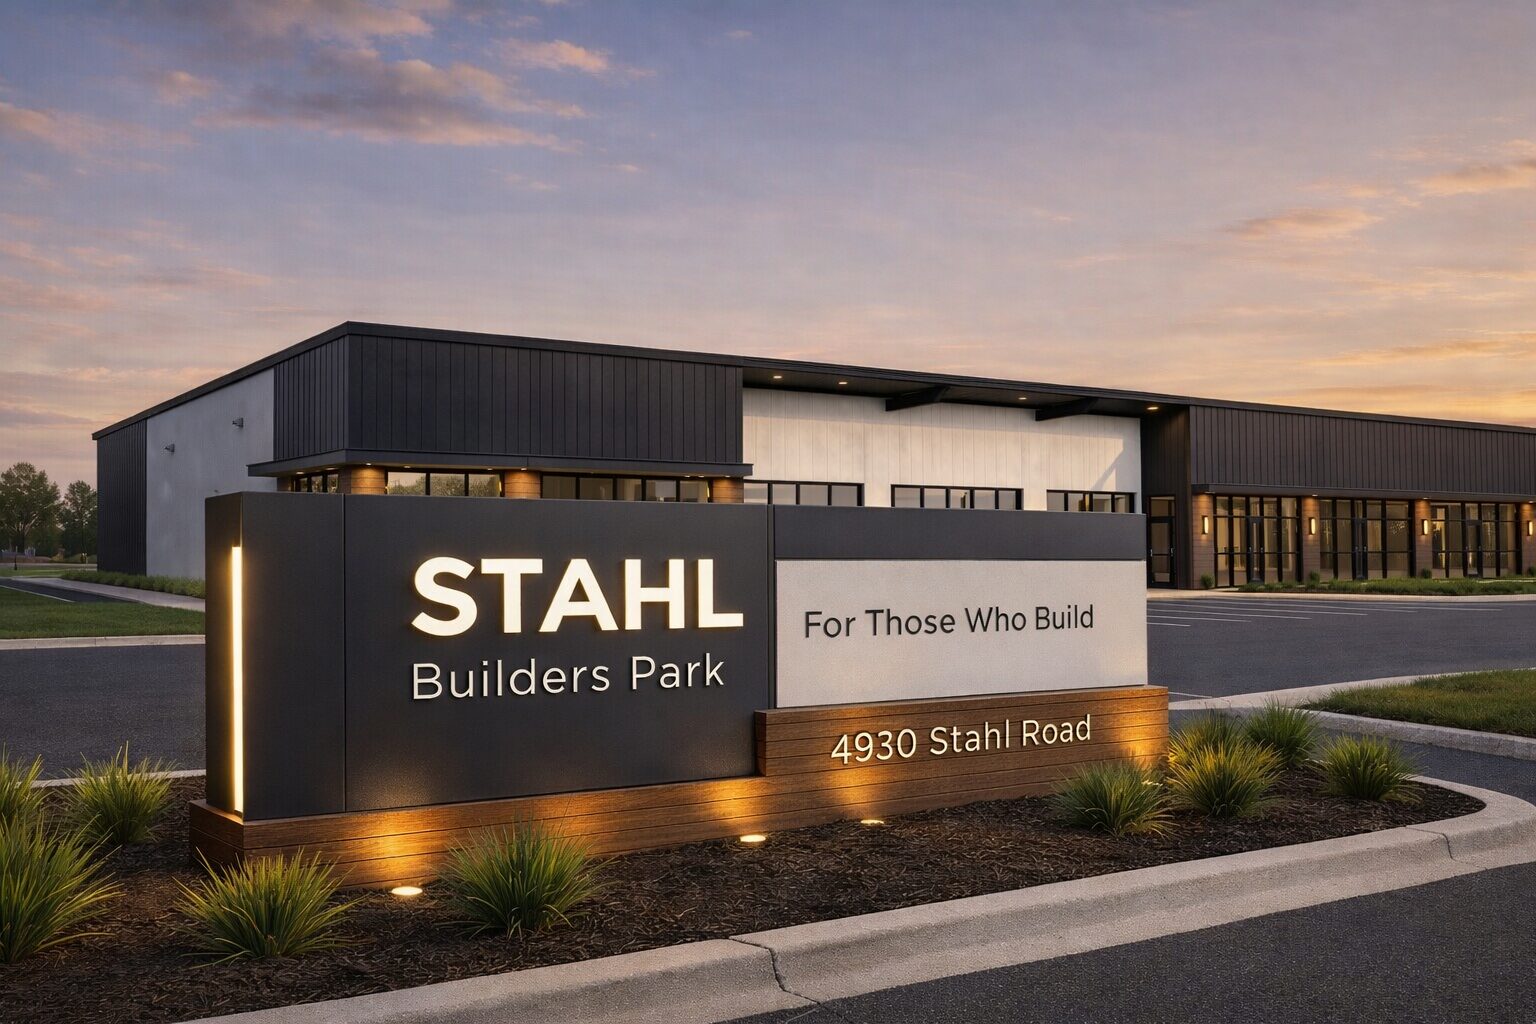
An architecturally distinctive retail and flex development planned for Northeast San Antonio. Explore retail pre-leasing and whole-building commercial ownership — including our featured 9,600-SF Building 2 offering.
Pre-Construction | Purchase & Leasing Inquiries Open
$2,220,000 · 9,600 SF · $231.25/SF
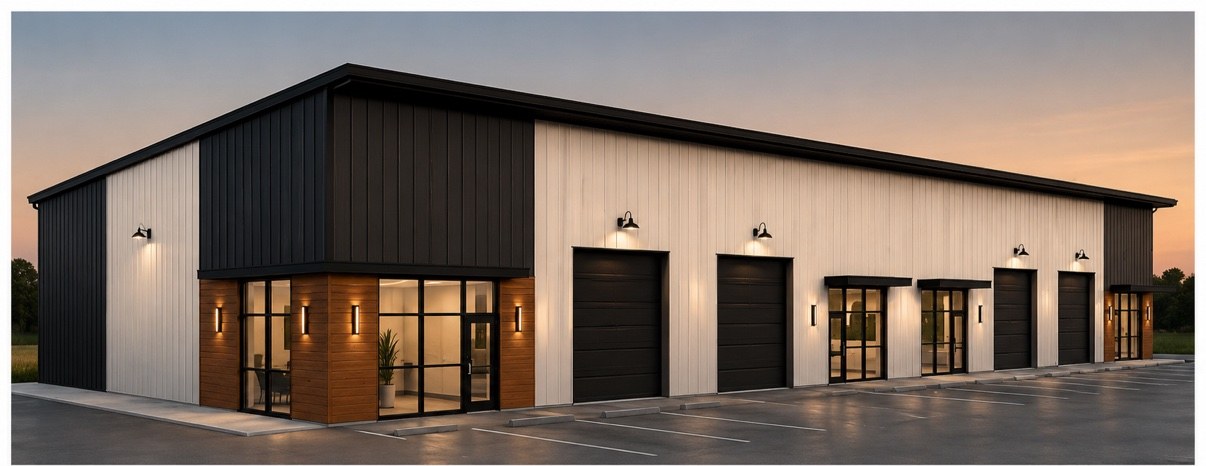
An opportunity to establish a permanent home for your business in Stahl Builders Park. This proposed 9,600-square-foot flex building combines modern architectural design with the potential for showroom, office, service, and warehouse functions. Offered as an entire building for ownership — a proposed whole-building commercial condominium unit — with planned shell delivery and the opportunity to explore business-specific interior improvements.
Pre-Construction — Now Accepting Purchase Inquiries. Construction has not commenced; no completion or delivery date has been finalized.
A planned four-building development — construction has not commenced. Building 1 will be retained for retail leasing; Buildings 2, 3, and 4 are planned as whole-building ownership opportunities for businesses that want to own their facilities.
5 proposed suites · ±1,894 SF each
Inquire About Retail Leasing →9,600 SF · Whole building · $231.25/SF
Request Building 2 Details →10,500 SF · Whole building
Inquire About Building 3 Ownership →Whole building · Price upon inquiry
Inquire About Building 4 Ownership →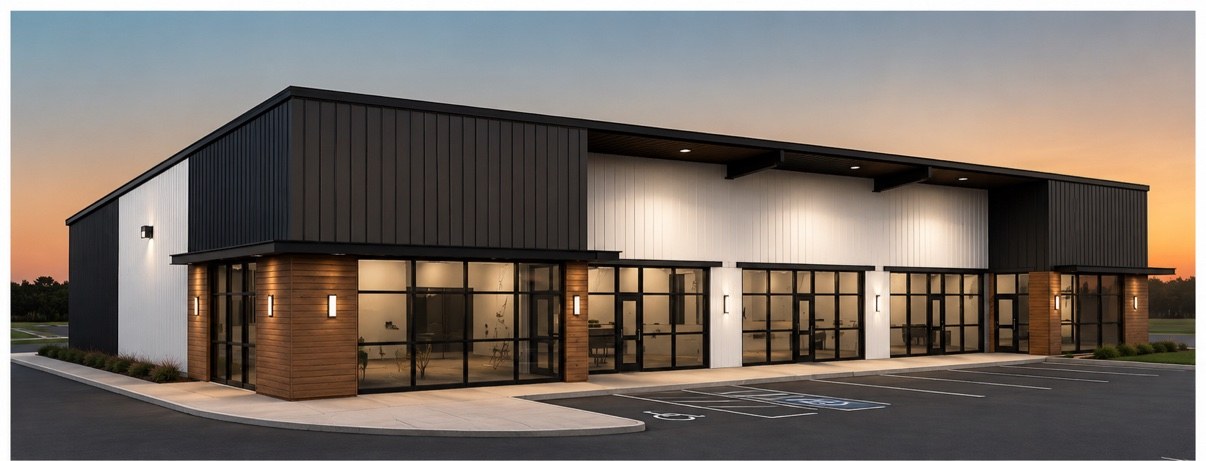
Five proposed retail spaces with direct Stahl Road frontage — the front door of Stahl Builders Park, and where the park meets the neighborhood: food, wellness, services, and local retail in one continuous storefront. Building 1 is intended as a long-term rental property, and we are accepting early leasing inquiries now, ahead of construction.
Pre-construction: construction has not started, and the delivery date is to be determined. Inquire early to discuss a space.
Building 2 is offered for sale as one entire building — a proposed whole-building commercial condominium unit, planned for shell delivery so the buyer can plan the interior around their own operations. The current interior concept shows four planned areas of approximately 2,400 SF each; the building is offered as a single ownership opportunity, and those areas are not sold separately. Behind modern storefront architecture: four grade-level overhead doors at 12' W × 12' H, approximately 16–17 ft clear height, generous parking, and easy site access. Specifications remain subject to final construction documents.
Pre-construction — now accepting qualified purchase inquiries. Construction has not commenced.
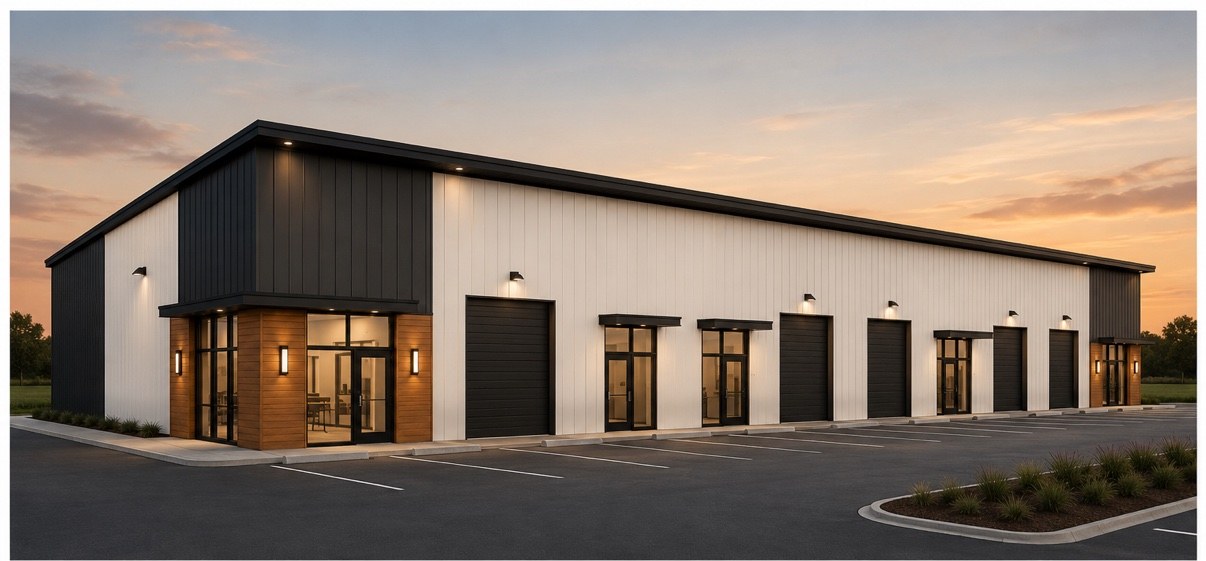
The same modern flex architecture as Building 2, planned for Phase 2: modern storefronts, five grade-level overhead doors at 10' W × 12' H, and a clear-span shell at ~16–17 ft clear height, offered as one entire building for an owner-occupying business. Early purchase inquiries are welcome; the construction and delivery schedule has not been finalized.
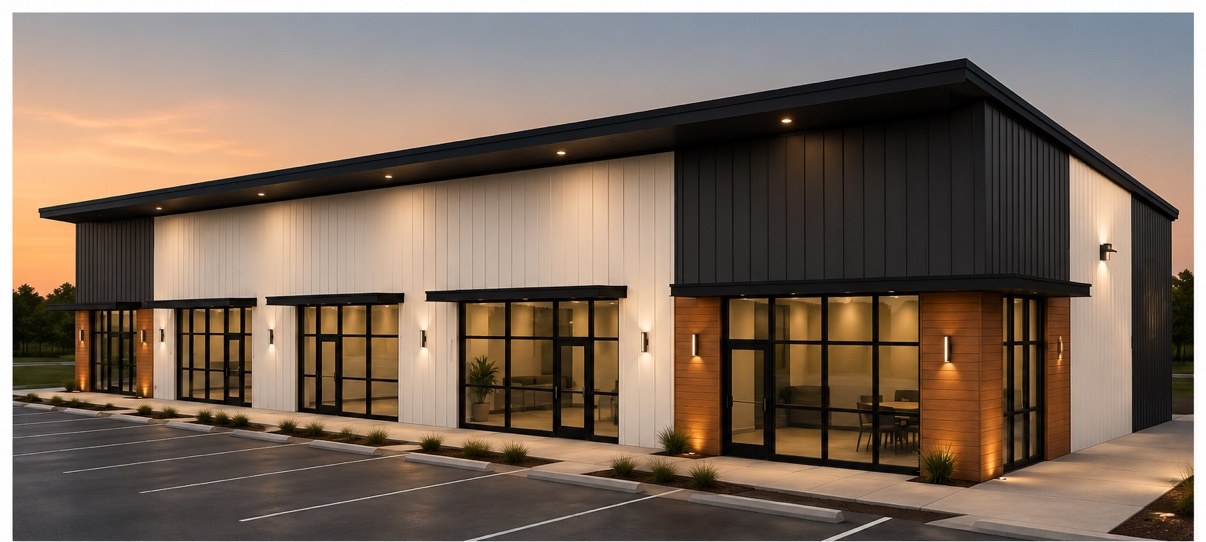
Building 4 is planned as a future whole-building ownership opportunity — a proposed commercial condominium unit designed for a business owner-occupant, with the same modern shell, ~16–17 ft clear height, and five grade-level overhead doors at 10' W × 12' H. Early inquiries are welcome; construction and delivery timing have not been finalized.
| Size | Format | Clear Height | Overhead Doors | Status | Price | |
|---|---|---|---|---|---|---|
| Building 1 · Retail | 9,470 SF | 5 spaces · ±1,894 SF each | ~14–15 ft | None | Pre-Leasing · Phase 1 | Lease — inquire |
| Building 2 · Flex | 9,600 SF | Whole building | ~16–17 ft | 4 · 12' × 12' | For Sale · Phase 1 · Featured | $2,220,000 |
| Building 3 · Flex | 10,500 SF | Whole building | ~16–17 ft | 5 · 10' × 12' | For Sale · Phase 2 | $2,250,000 |
| Building 4 · Flex | 7,980 SF | Whole building | ~16–17 ft | 5 · 10' × 12' | For Sale · Phase 2 | Upon inquiry |
All buildings are proposed; specifications are subject to final construction documents. Buildings 2, 3 & 4 are planned for proposed shell delivery. · Sales & Leasing — text 210-260-2517
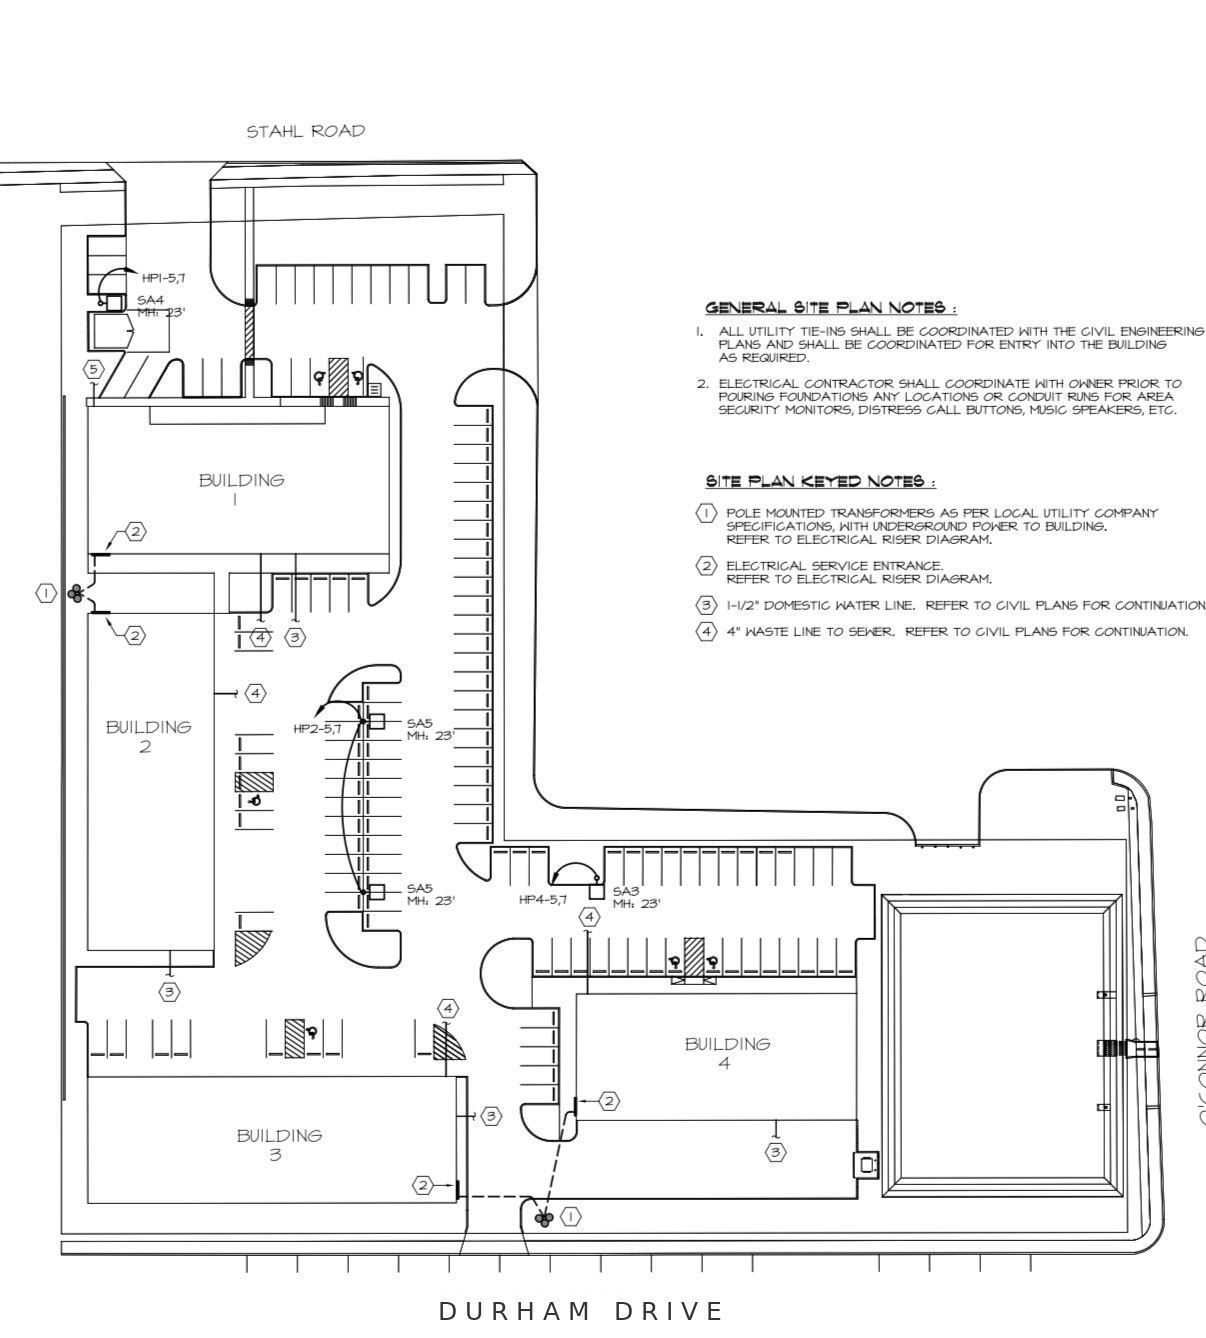
Four buildings across 3.58 acres at Stahl & O'Connor, designed as one cohesive environment — Building 1 on the Stahl Road frontage, Buildings 2 and 3 along the west and south, and Building 4 at the southeast beside the detention pond. Phase 1 is planned to include Buildings 1 and 2; Phase 2, Buildings 3 and 4.
Conceptual site plan of the proposed development, per current architectural and civil drawings. Proposed access and circulation are shown on the plan; details remain subject to final approvals. Marketing exhibit — the street label has been corrected to Durham Drive (the source drawing reads “Duraham Street”; flagged for the design team).
Download Site Plan Exhibit (PDF) ↓
Stahl Builders Park is designed around the needs of businesses that make, build, supply, service, and grow. Our proposed flex buildings provide the opportunity to own an architecturally distinctive commercial property and shape the interior around your operations.
Highly visible retail frontage out front; versatile flex buildings behind it — modern storefronts, generous ceiling heights, open layouts, and grade-level overhead doors.
Showroom, office, service, and warehouse functions under one roof — a permanent home for your business, in one cohesive place. All uses are subject to zoning, permits, applicable restrictions, and approval.
Businesses that build, supply, service, and grow — the natural owner-occupants of Stahl Builders Park.
Carried throughout the project — from retail frontage to flex buildings. Tactile, warm, and unmistakably architectural.
A place for people who build.
The contractor building a team. The maker creating by hand. The operator opening early. The service business growing steadily. The business turning ideas into something real.
Stahl Builders Park brings together builders, designers, trades, creators, service businesses, entrepreneurs, and the surrounding community in a flexible commercial environment designed for what comes next.
Stahl Builders Park is planned around a four-building commercial condominium structure. Each building is intended to be one independently owned condominium unit, with associated interests and rights in the shared site improvements.
For an owner-occupying business, that means owning your entire building — while the elements every building depends on are held in common and maintained for the park as a whole.
The final legal documents, boundaries, common-element responsibilities, and association arrangements remain subject to attorney, surveyor, title, lender, and other applicable review. Nothing here is a finalized condominium offering.
On Stahl Road at O'Connor in Northeast San Antonio — highly visible retail frontage, easy site access, and flex space with airport access.
Get Directions → Download Brochure (PDF)Yes. Buildings 2, 3, and 4 are planned as individual whole-building ownership opportunities through a proposed commercial condominium structure. This approach is intended to allow businesses to own their buildings while certain site improvements and infrastructure are shared. Final condominium documents and applicable approvals will govern the ownership arrangement.
The development is planned and being marketed, and inquiries are open — but construction has not commenced on any building, and no construction completion or delivery date has been finalized. Buying or leasing at this stage means getting involved early, while plans are being finalized.
Buildings 2, 3, and 4 are planned for delivery in shell condition, so owners can plan interior finish-out around their own operations. The specific components included in the shell will be defined in the final construction documents, which are not yet finalized — ask us for the current status of the specifications before relying on any particular inclusion.
Yes — early buyers can discuss how they would plan the interior around their operations (for example, Building 2's concept shows four planned areas of about 2,400 SF each). Those conversations inform planning; they are not a guarantee of customization, and final build-outs remain subject to the final construction documents, permits, and approvals.
No groundbreaking or construction start date has been finalized, and we won't publish one until it is confirmed. Phase 1 is planned to include Buildings 1 and 2, and Phase 2 Buildings 3 and 4. Inquire to be kept current as milestones are set.
Yes. Each of Buildings 2, 3, and 4 is offered as one entire building — they are not sold as individual suites or partial spaces. Building 1 is not for sale; it is being retained as a rental property with five proposed retail spaces.
Parking, access drives, utilities, landscaping, and drainage are planned as common elements of the proposed condominium structure, maintained for the benefit of all owners. The association arrangements and each owner's responsibilities will be set out in the final condominium documents, which remain subject to legal and other review.
Buyers arrange their own financing through their lender; we do not provide financing or guarantee lender approval. Many owner-occupying businesses explore conventional commercial loans or SBA lending — talk with your lender early, and we can share the project information they typically ask for.
Send the inquiry form on this page — for Building 2, you can download the ownership package from the Building 2 sections of this page or request it with your inquiry — or call or text 210-260-2517. Available drawings and information are shared with serious inquiries; final specifications remain subject to the final construction documents.
Stahl Builders Park is in pre-construction — construction has not commenced, and purchase & leasing inquiries are open. Building 1 is pre-leasing for retail. Buildings 2, 3, and 4 are offered for sale as whole buildings.
Send the form and we'll follow up with the details — or text 210-260-2517 and talk it through.
Patrick Graham · Broker of Record · Texas Broker License #528005
Matthews Firm License #9005919
Texas Real Estate Commission — Information About Brokerage Services
Texas Real Estate Commission — Consumer Protection Notice
We've received your inquiry and will follow up shortly. In the meantime, here's the project brochure — all four buildings, pricing, clear heights, and the site plan.
Download Brochure (PDF) ↓ Download Building 2 Ownership Package (PDF) ↓